Living
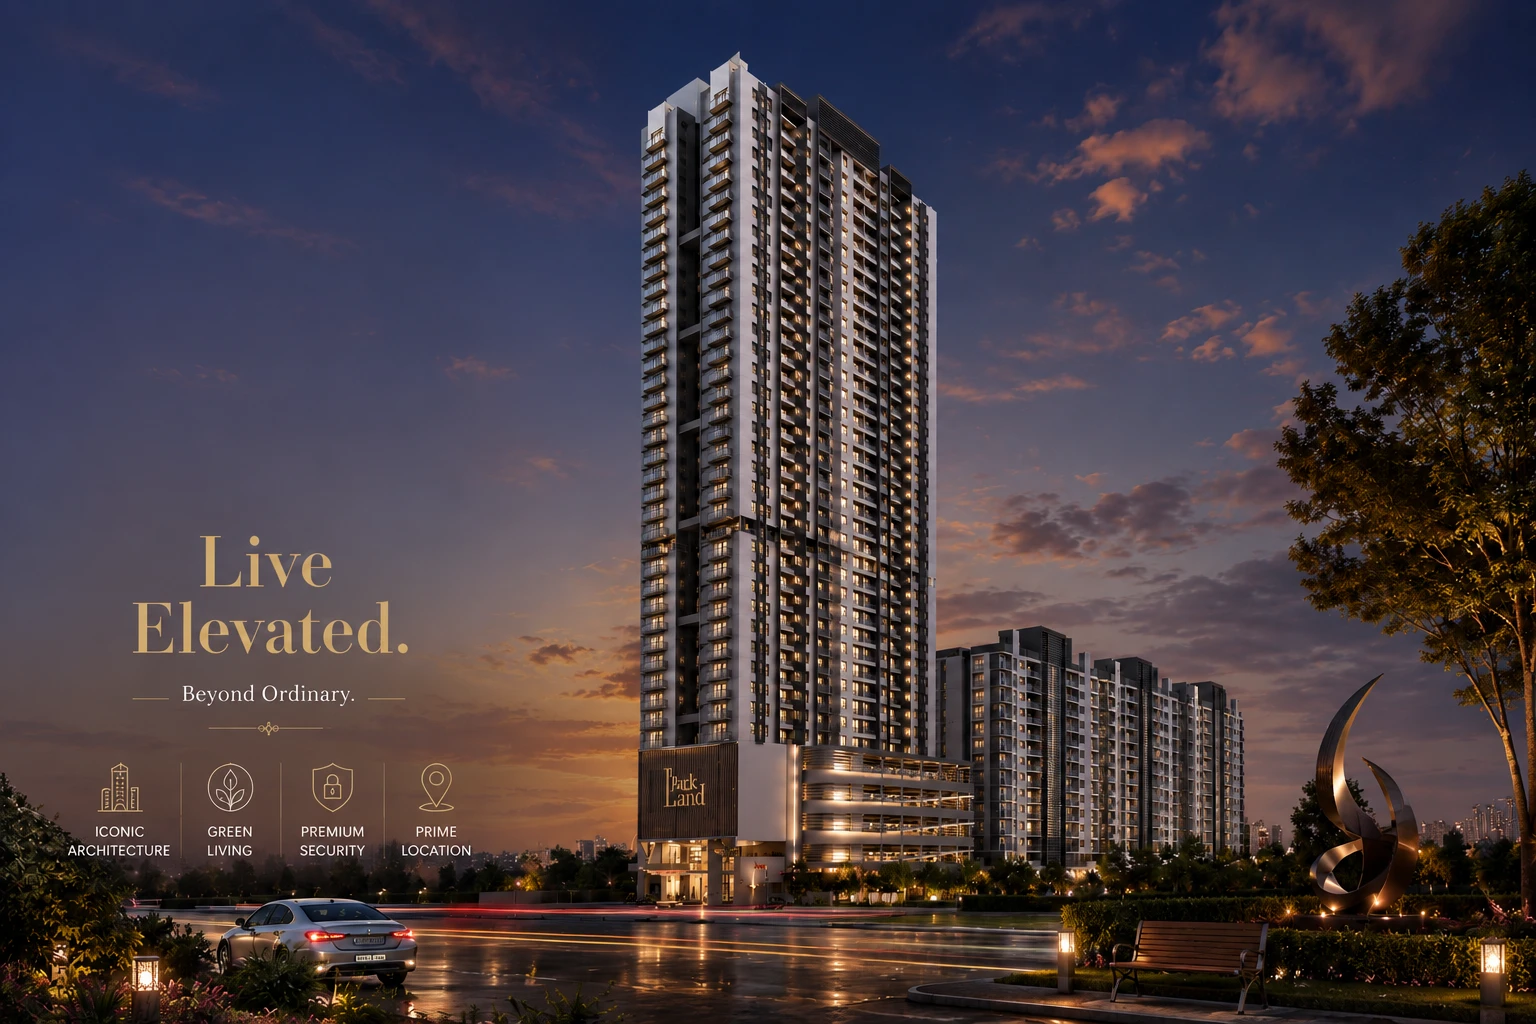
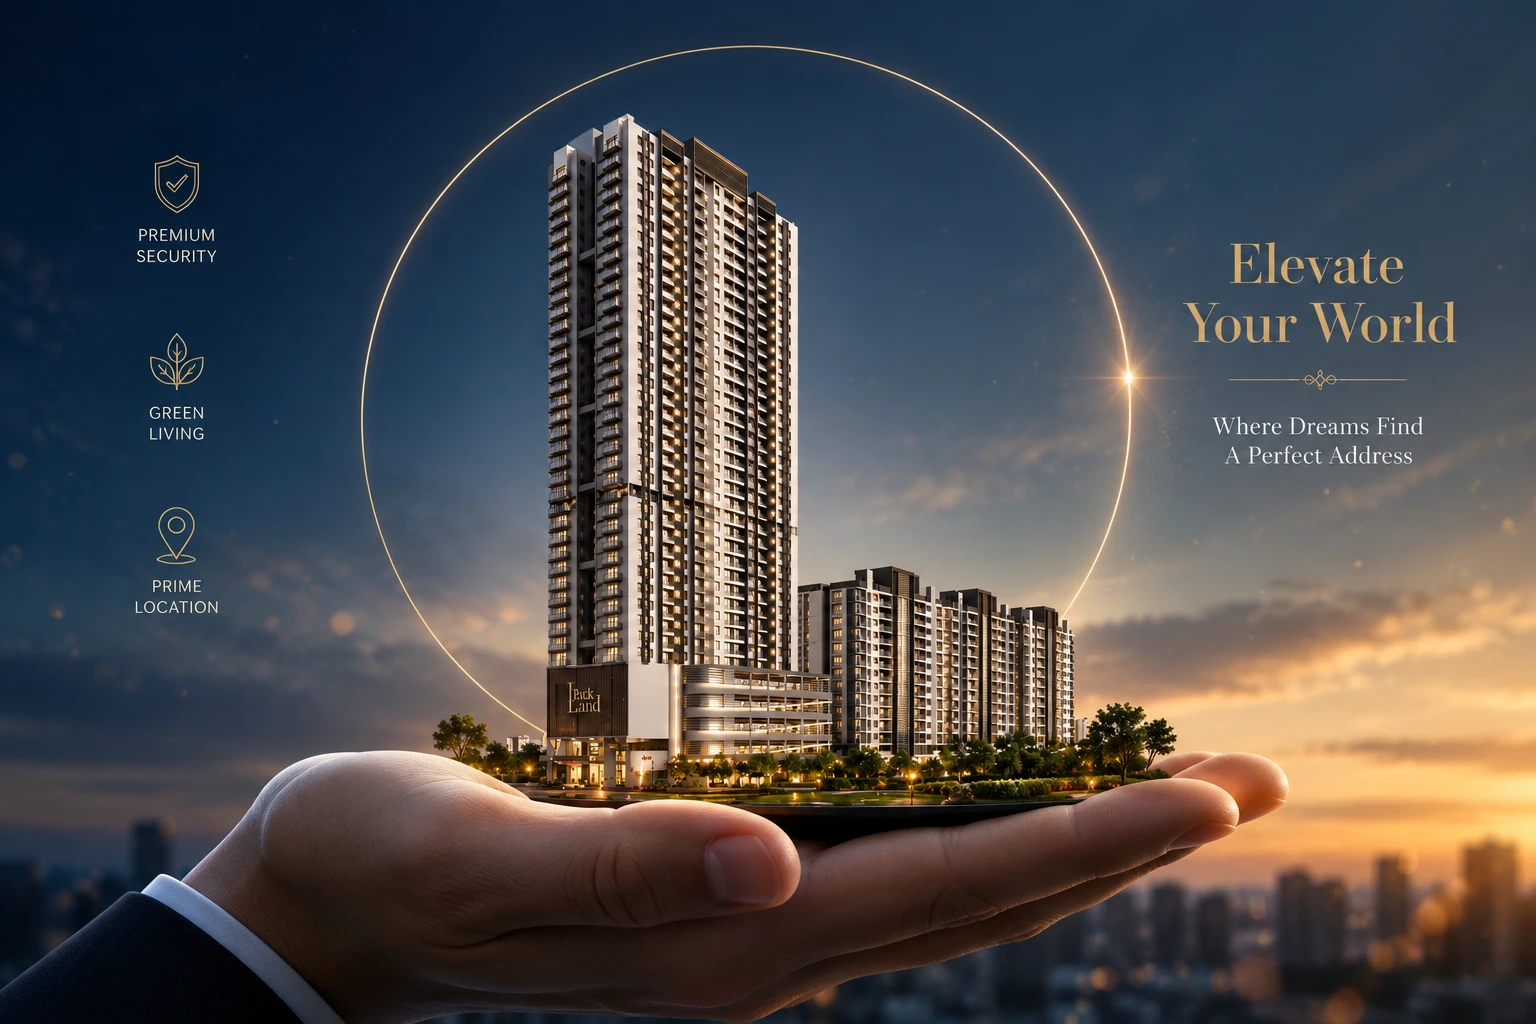
The Luxury Rise, The High Rise
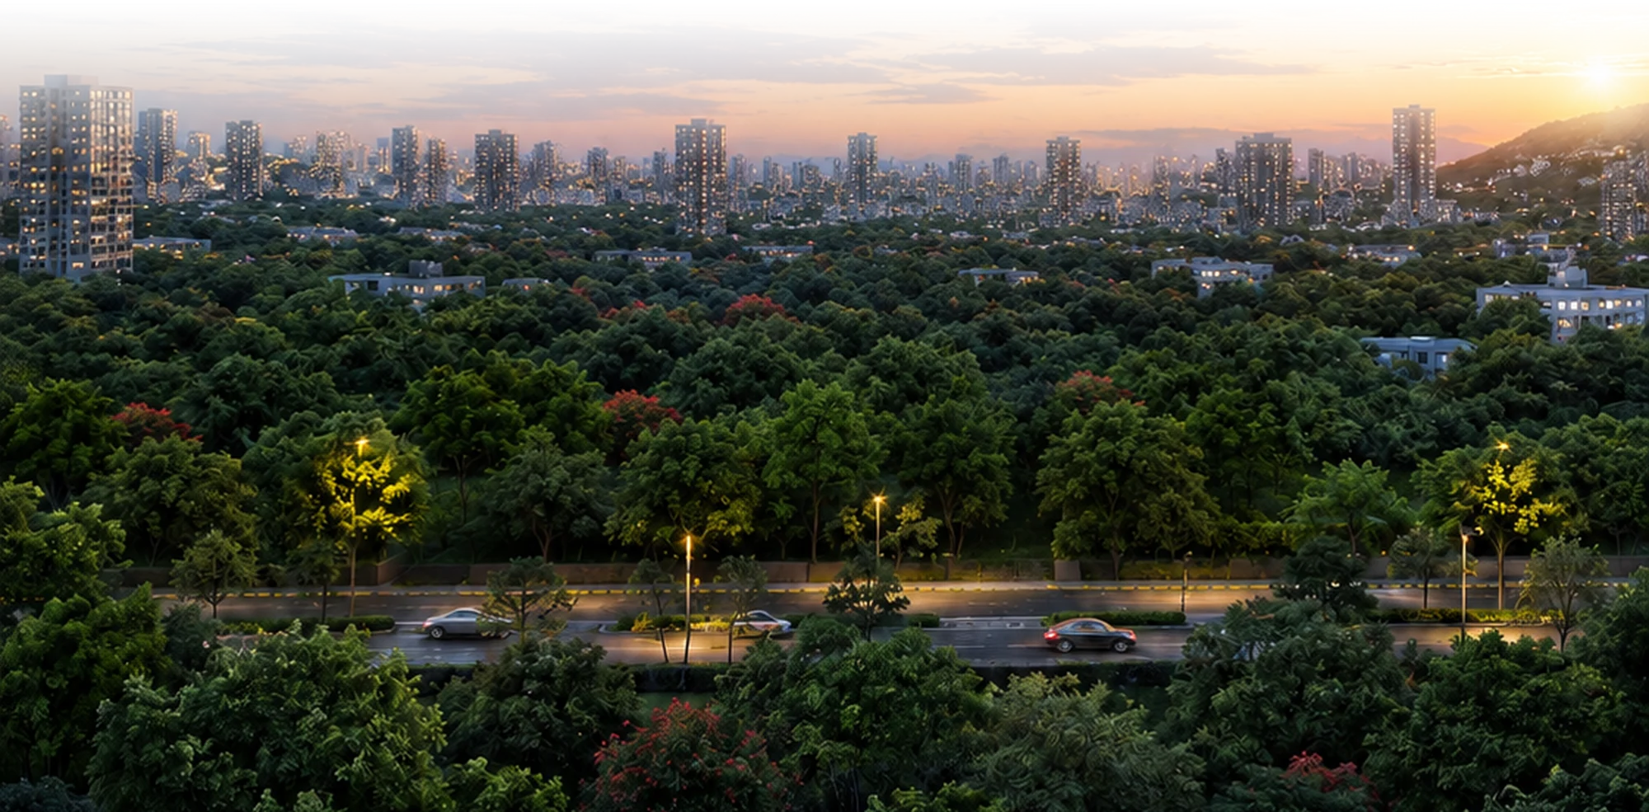
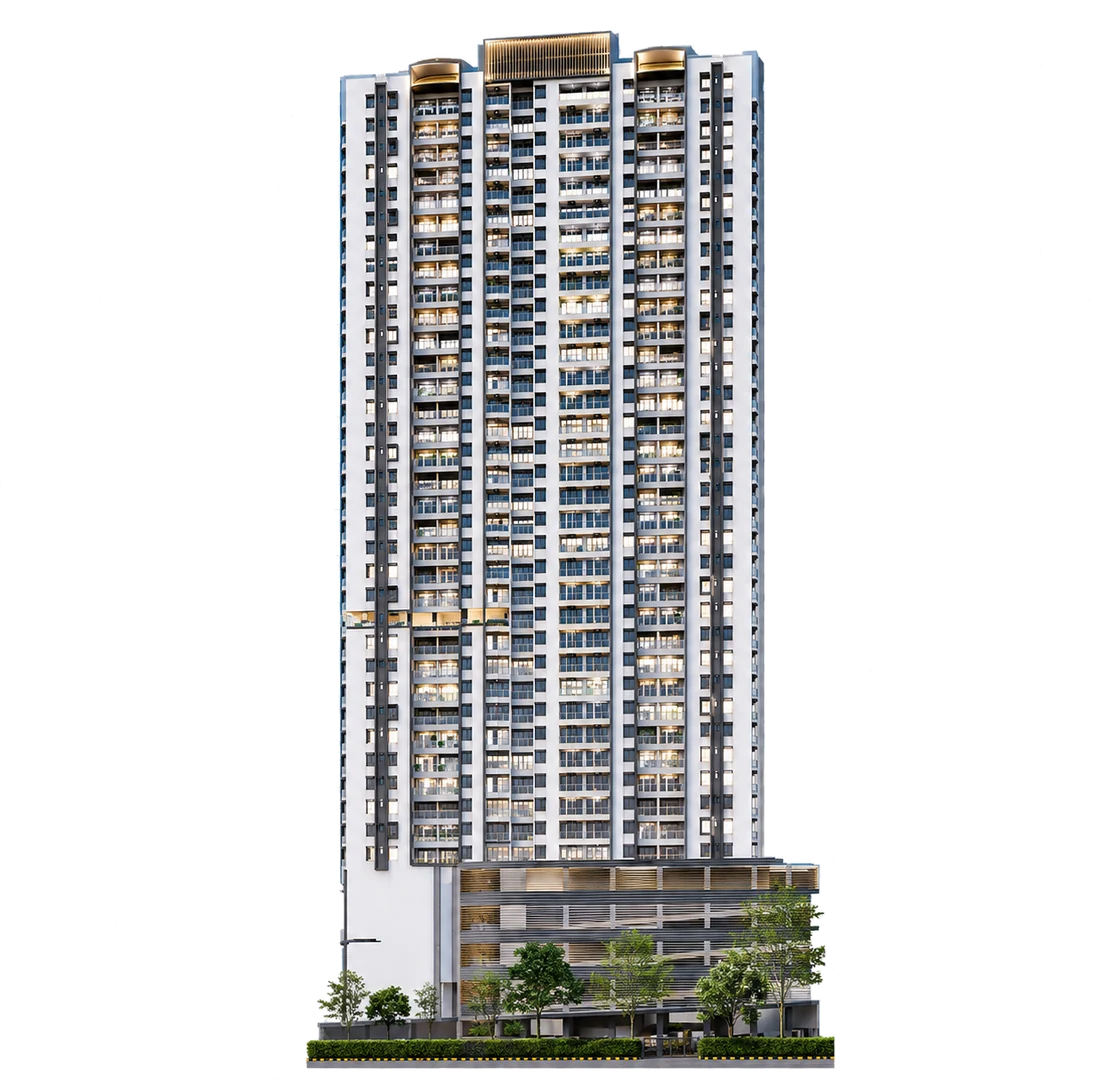
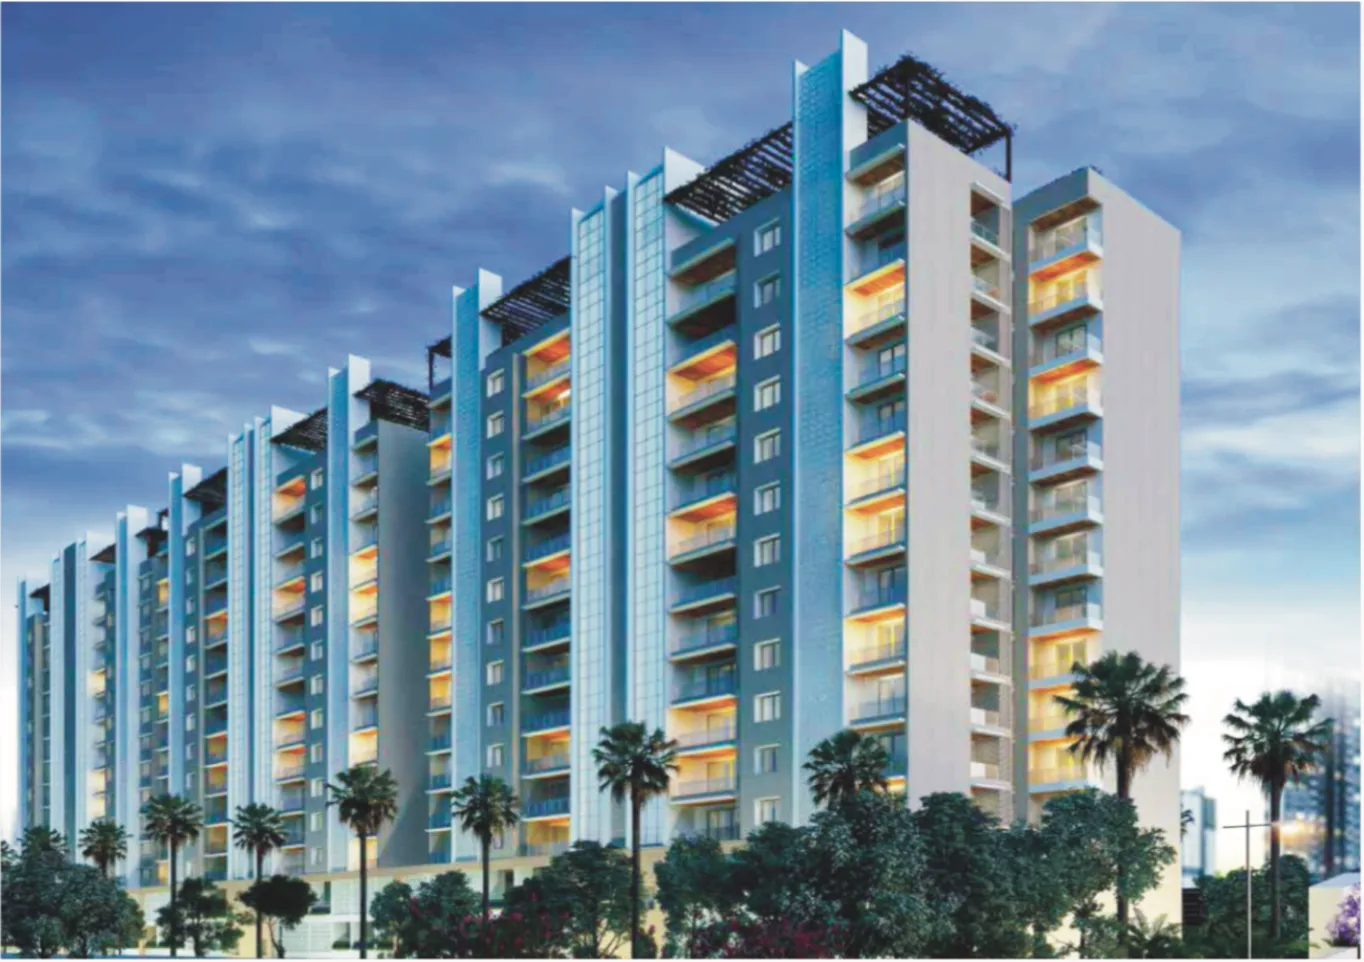
Spacious living wrapped in a premium structure, surrounded by a modern lifestyle at every level — from the ground floor podium to the topmost residence.

BT Kawade Road, Ghorpadi, Pune
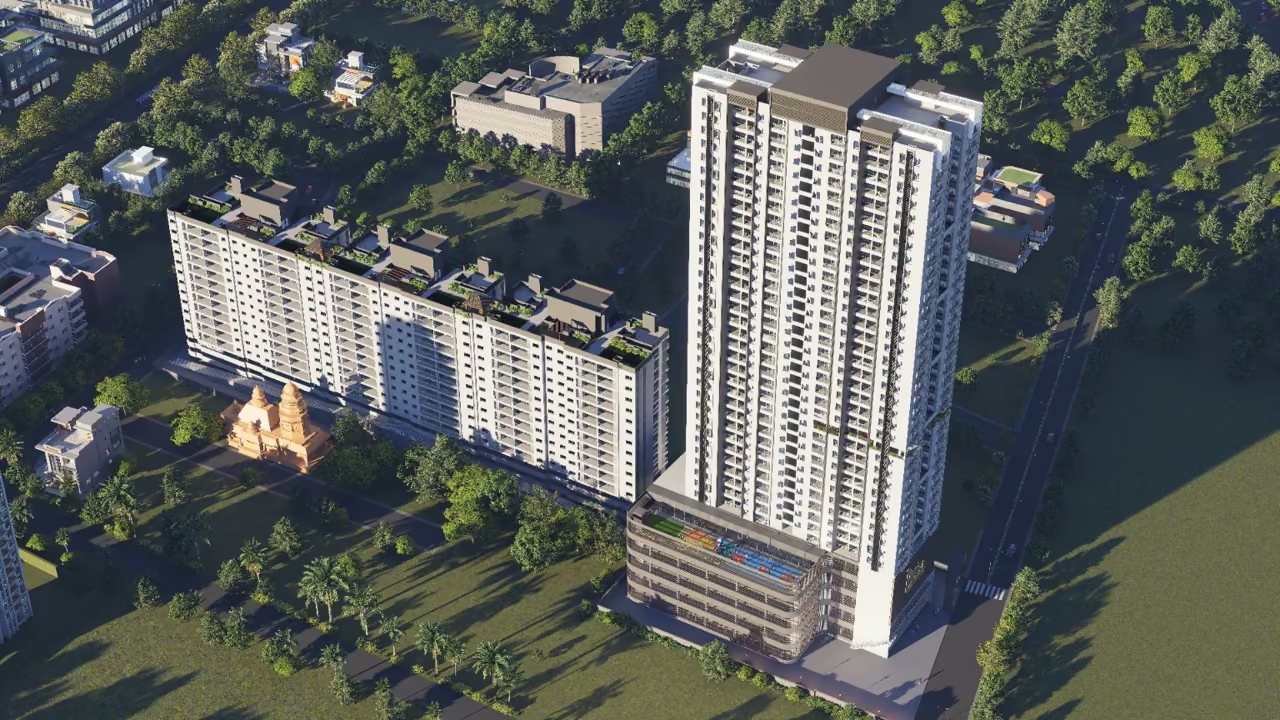
A 32-storey address with resort-style podium amenities and residences built for the way you actually live.
Coming Soon
Happy Customers
Podium Amenities
Sq. Ft. Carpet (max)
To Pune Airport
A CLOSER LOOK
From the first arrival to the spaces you call home. Explore Parkland through the architect’s lens.
About the Project
Spacious living wrapped in a premium structure, surrounded by a modern lifestyle at every level — from the ground floor podium to the topmost residence.
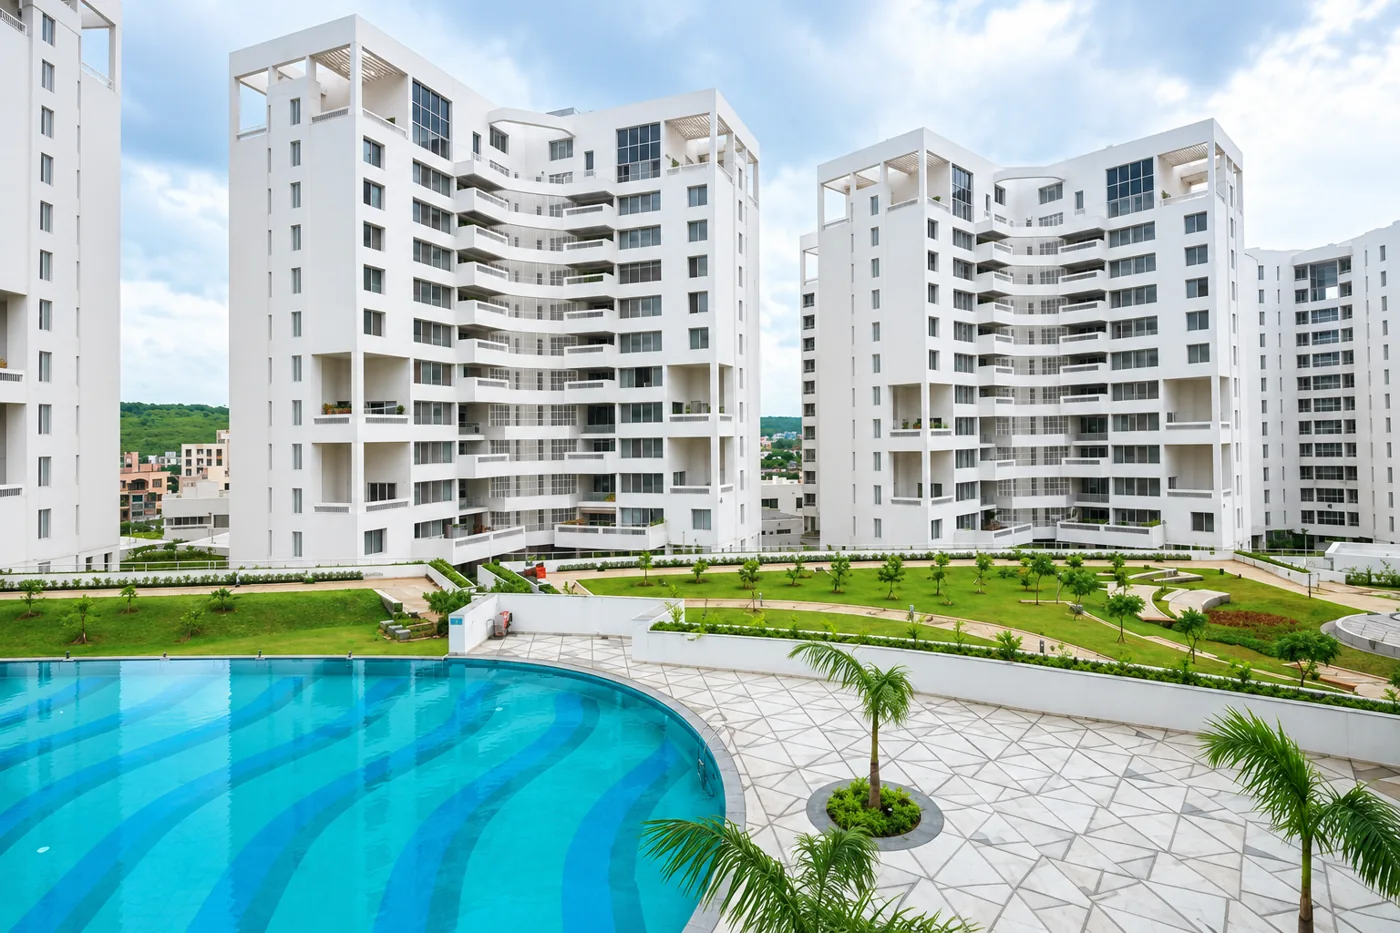
An exclusive collection of world-class amenities, reserved solely for residents, promising an unparalleled lifestyle of comfort and convenience.
Connectivity
Podium Amenities
Floor Plans
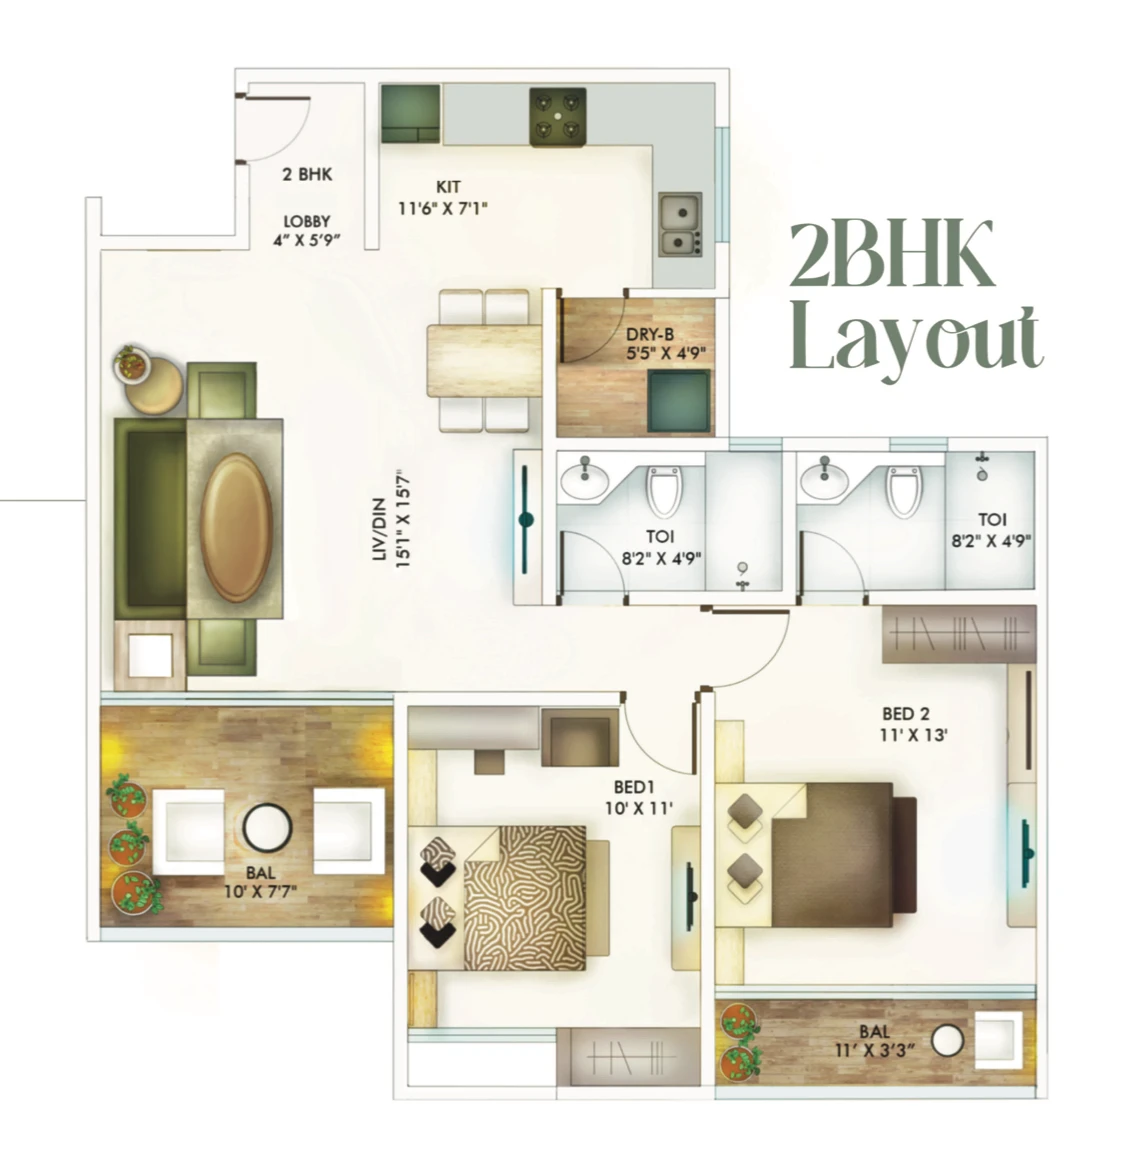
Contact our sales team for carpet areas, orientations and detailed specifications.
Enquire About This Plan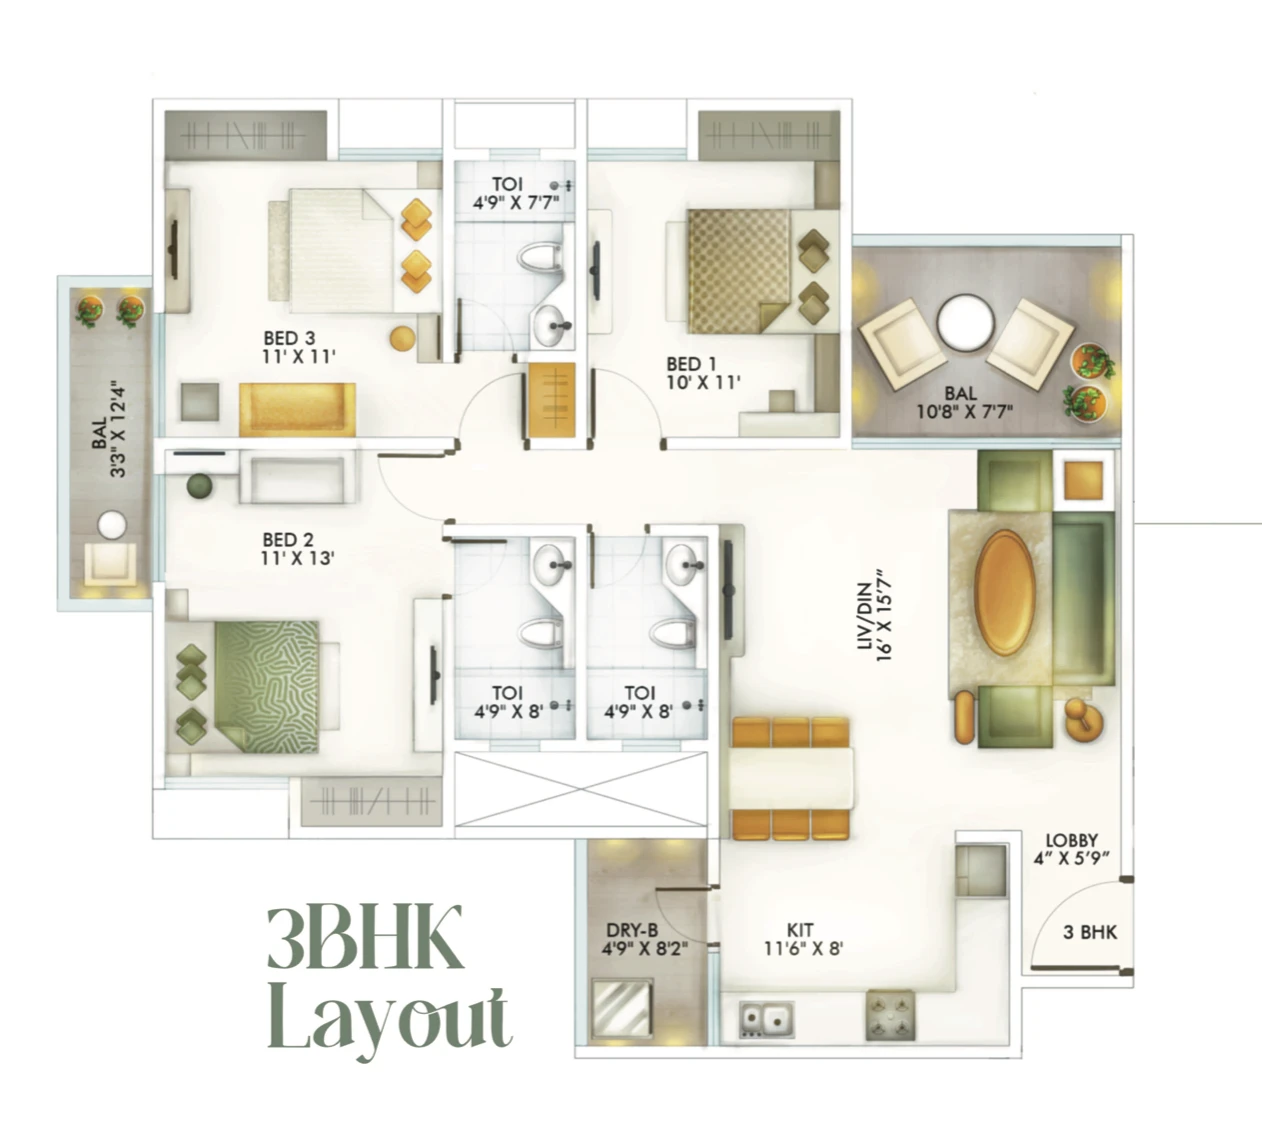
Contact our sales team for carpet areas, orientations and detailed specifications.
Enquire About This PlanSpecifications
Earthquake-resistant RCC framed structure designed as per current seismic zone norms.
Premium flush main door with veneer finish, powder-coated aluminium / UPVC windows.
Vitrified tile flooring throughout, anti-skid tiles in wet areas, premium emulsion on internal walls.
Concealed copper wiring, modular switches, provision for AC and inverter backup in every home.
CCTV-monitored entry/exit points, video door phones, fire-fighting system as per NBC guidelines.
Gallery
Architectural renders / artist’s impressions.
Our Track Record
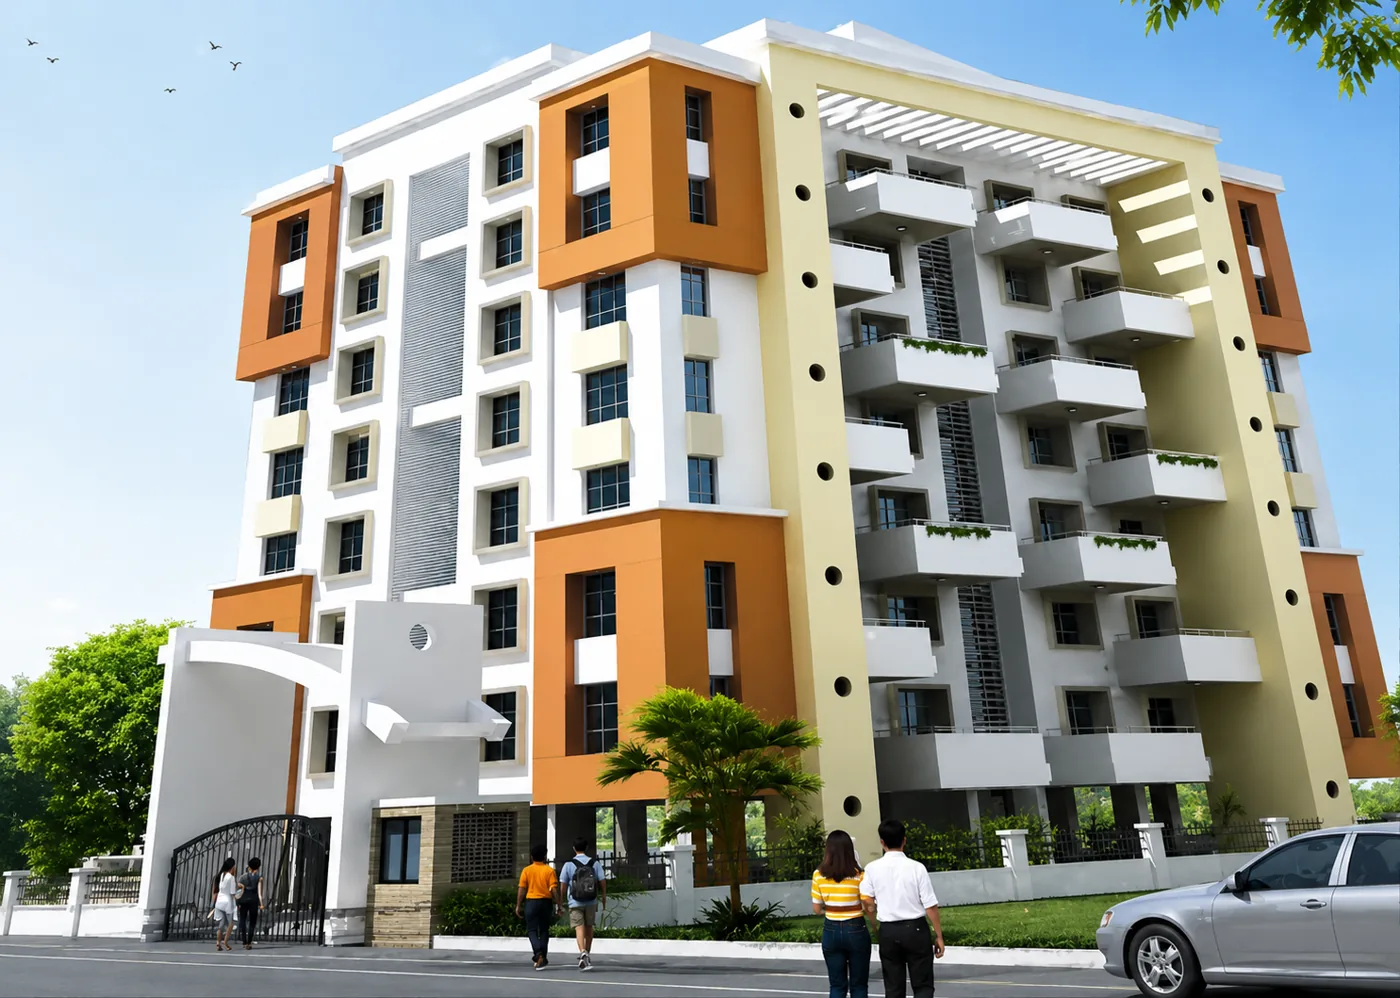
Sinhagad Road
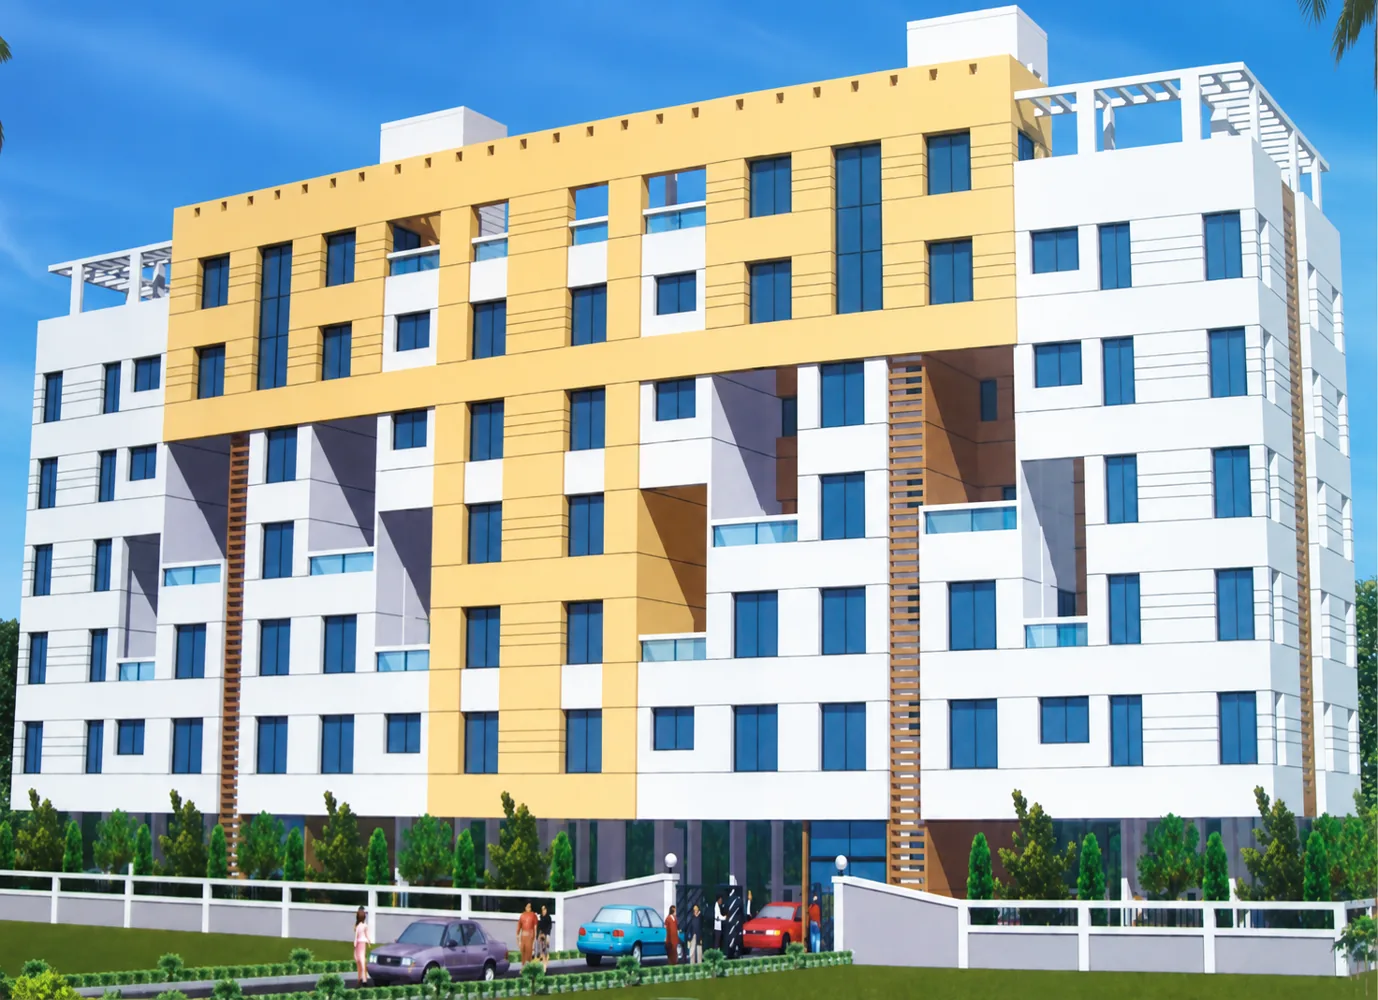
Gultekdi
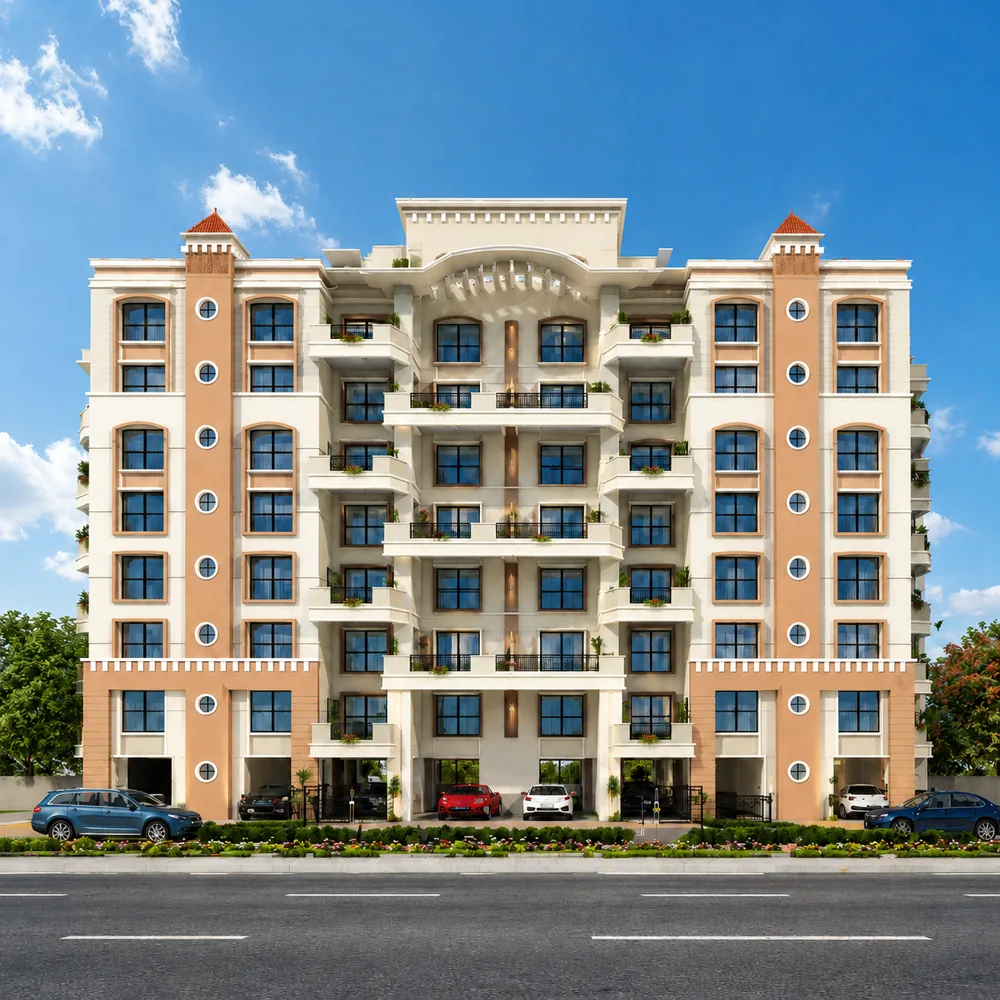
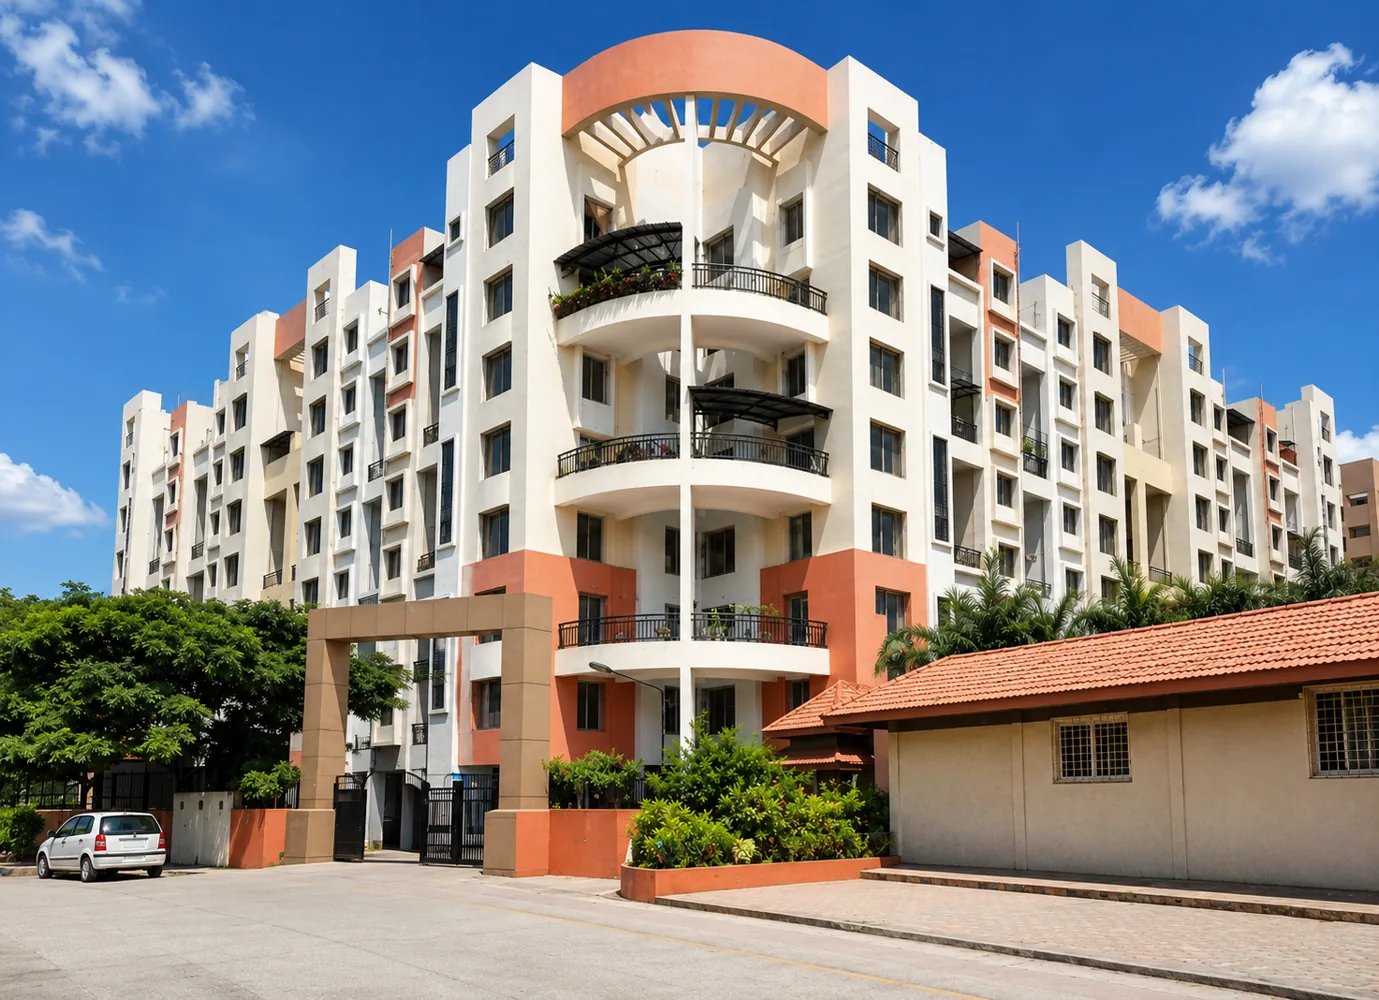
BT Kawade Road
Partners With Us









Find Us
Get In Touch
Contact our sales team by phone or WhatsApp, or send your enquiry using the form below.
Explore the residences, amenities and project details in our e-brochure.
The project brochure will be available here soon.
PDF download coming soon.